viernes, 19 de febrero de 2016

COMMON’S PLAYGROUND,Ege Balcıl


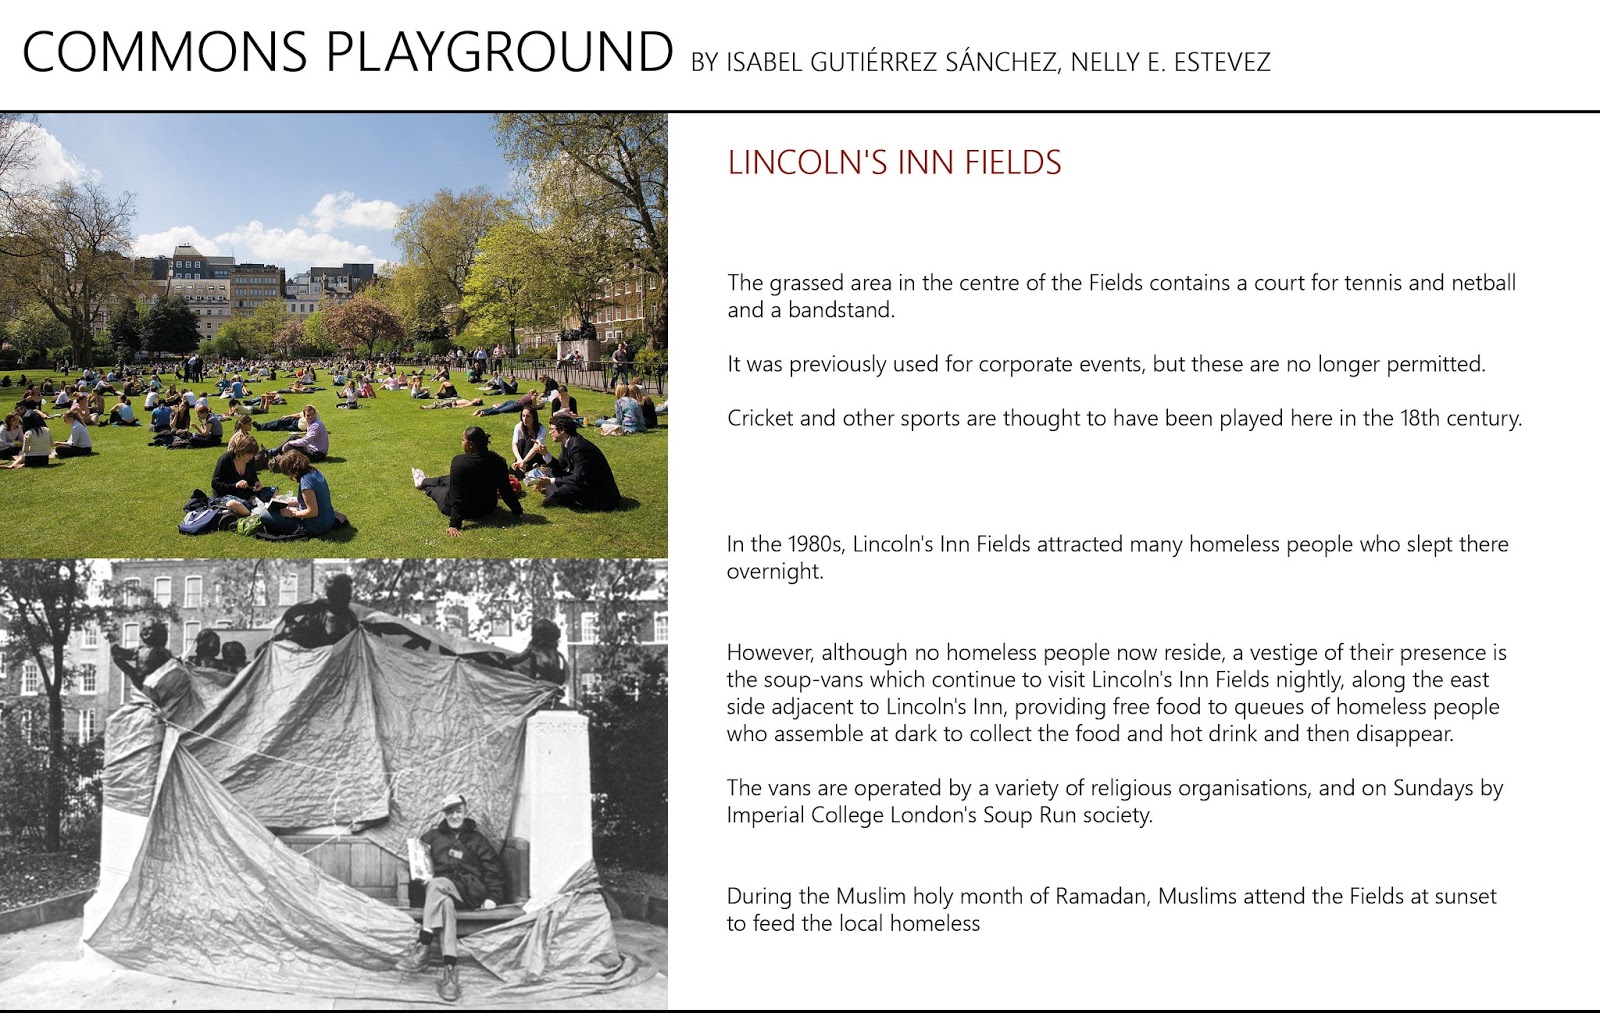
Lincoln’s Inn Fields is one of the main public square in London.This suggestion is designed by Isabel Gutierrez Sanchez and Nelly E. Estevez.Before explaining this project,there are some specific points about this area.Around the Lincoln’s Inn Fields,the population is generated by lower-income families.In some festivals and also during the Muslim holy month of Ramadan,Muslim attend the Fields at sunset to feed the local homeless.These people queue for a long time.They have their meal seated on the sidewalk and rarely come inside the park.This Project seeks to make more visible.Lincoln Inn Fields is an extraordinary public asset to enhance a practise of social care,much needed in this times of crisis and increasing inequalities in the city.I am interested in this Project because of its concept.The aim is reimaginig the area as a space to raise awareness and engagement to transform it from a public square to common square.Their each module is made of recycled enduring plastic, as a low-cost and light material. Rather than providing furniture to the park per se, these cubes seek to raise awareness in the users of this place about people in need.However, it is not a permanent solution for homeless people.We need more well designed projects which can protect them against the rain,snow and also should protect from the people’s looking.The projects should make us be aware of their life.There is some good examples like:
Krzysztof Wodiczko,who is an industrial designer had a good idea for homeless people. The Homeless Vehicle Project was both symbolic and useful: the artist’s first work to use a collective process to legitimize the problems of a marginal community “without legitimating the crisis of homelessness.” While the public was cautious, the operators of the vehicles took the project seriously. According to Wodiczko, “You see this in certain gestures, certain ways of behaving, speaking, dialoguing, of building up stories, narratives: the homeless become actors, orators, workers, all things which they usually are not. The idea is to let them speak and tell their own stories, to let them be legitimate actors on the urban stage.” The attention to testimony as a transformative process while still tentative in the Homeless Vehicle Project became a significant performative process in the artist’s Instruments and eventually part of the his projections as well.


Bianca Woisetschläger: Action - CarbonSync

In my drawing I tried to show what a Urban Forrest could look like in the future with alternative living space

Drawing / Street Jewellery #487 / Pascale Atsma

Sample of an action at Coleridge Rd
Yellow tubes at day, light tubes at night 

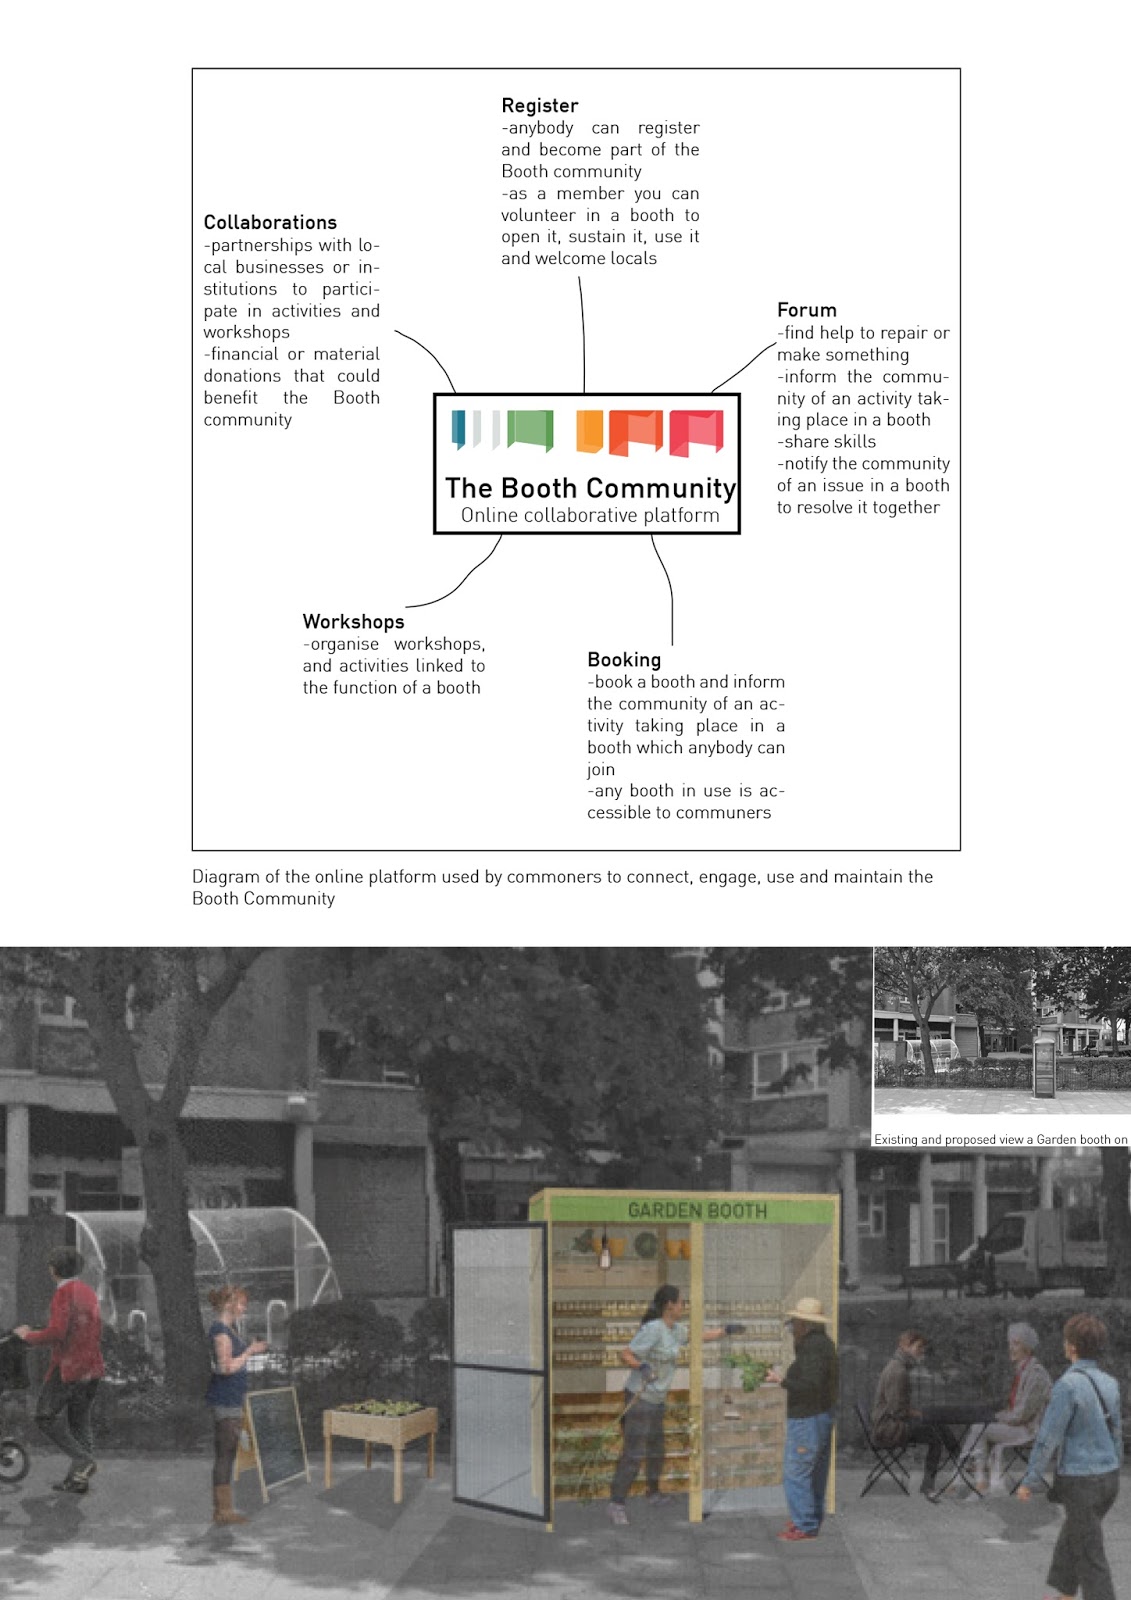
The Booth Community#453_ Ikbal CICEK

The suggestion that reuse to disused things and empty space is good, because these areas would be getting more social. Thus , empty spaces would be more liveable  , because disused create a network of new booths with different functions to facilitate collaboration. Also, these spaces  would enable commoners to get involved, find out more about diverse activities taking place, work together and sustain the network. Furthermore, the platforms would help people meet , share interests and skills , and help one another. However , needs of people are increasingly changing. Nowadays, many  urban furniture aren’t using by people, because their needs are different, one of them is the booth. Today, any streets have not a booth  because anyone aren’t use these phone booth. Therefore, the design shoulded not do based on a urban furniture , becasue urban furniture always change. Besides , security of these booths aren’t considered, specially at nights.


COMMONSTRUCTION_ drăgnescu ANDREEA-DIANA

Commonstruction it's a project who wants to create a connection between people's  necessities and - a manual for radical inclusivity.

The starting idea (what people really want, what they lack?) has its reference in Santiago Cirugeda's Recetas Urbanas -   www.recetasurbanas.net
The purpose of this design manual is to create a circular reference for various actors in the area that will coordinate collective action and enrich the threatened public life.
This 'community' gathers live-work & community workshops, public social spaces and residential & start-up spaces.


COMMONSTRUCTION brings to the fore the need to create an environment where you can develop and you can improve your qualities, an environment that is self supporting, being able to exist after the passing years, in the same form - with the same principles.

I think that this project is trying to help reconditioning this area by creating different spaces that are designed to create o a collective consciousness between the communities and to promote and test alternative models of coexistence, in contrast to the current unsustainable model.

A a negative side, the proposal follows some good principles that lead to create a circuit between people, housing and occupations but does not take into account that the people are changing: we want to evolve, we want increasingly more and this a way to depart from others. As a consequence homes are changing - people close their balconies, they will make higher fences and become more selfish. Workshops will have to be payed, the strores will try to make more profit by increasing the prices and the gardens or the green public spaces will be replaced just to make more money. 


Other projects that are related in some ways to Commonstruction:


http://www.2up2down.org.uk/ - HOME BAKED 
It's a CLT - Community Land Trust that develops activities to create self sustainable zones in town. 


DOGARILOR APARTAMENT BUILDING
by  adn ba                                                        

Bucharest, Romania
"One of the most important and problematic aspects of nowadays Bucharest is the fast densification of the central area. While we believe that density can, and many times must be seen as a form of sustainability, we also admit that the often fragile relationship between habitation within an old neighborhood and the increase of density could many times alter the place and reduce its existing qualities."
This project tries to mediate between different sizes and densities, in a quite central neighborhood characterized by small streets, long, narrow plots and a puzzle of old and new buildings of all types and scales. 

Most of the apartments are different from one another, especially in typology: they range from studios to four-bedroom apartments - each one of them laying on one, two or even three floors and having private courtyards, balconies or terraces of different sizes.
They all are complemented by several indoor and outdoor common spaces (terraces, party room, large halls etc.), while the ground floor offers several commercial spaces and ateliers to rent, towards the street and the inner courtyard.


FARMUS HIJIMADAIRA                            
 by starpilots

 Nagaro, Japan


Renovating the former tomato processing plant to base the agricultural composite facilities for Sixth Industrialization (processing, sales, and other business undertaken integrally by agricultural businesses to increase the added value of products) in Kijimadaira, Nagano, Japan. It is located in an old plant site that the village purchased to regenerate.


The building serves as a food processing plant, market, kitchen studio, restaurant, cafe and incubator office, which are all connected by two distinct halls.


PLACE AU CHANGEMENT  
by collectif 

Saint-Étienne, France


At the intersection of two streets, the site was formerly a wasteland. Answering the on-going urban changes in the neighborhood, the project simulates a first step of the process in which a building is designed and built. 
For a whole month, three types of workshops have been set up and were fully open to anyone, every day.


The construction site was open to the public and people could exchange and learn from each other. The Collectif Etc provided everyone with tools, safety gears and advice. Local associations, artists and musicians were invited to organize various activities such as wall paintings, concerts, circus workshops, open air movies, sports tournaments, tango lessons, special meals, debates, etc. An online blog was set up to showcased the everyday life on the construction site: http://www.placeauchangement.fr


This projects contain some ideas that COMMONSTRUCTION is based on. Home Baked it's a project related to the idea of creating a community based on CLT, Dogarilor Apartament Building makes connections between public and private, Farmus Hijimadaira opens the gates for the public and Place au Changement is built by the community.




SERVICE MASH. Action on the project 'Service Wash'


Before start drawing, I have been analyzing the pros and cons of the project with the intention of reforming it.

The pros are encompassed in the main idea of the social integration that generates a improvement of the use of laundrettes, triggering in a better collaborative society.

The cons are that homeless live in a nomadic way so static places are not the best solution because one day they can stay in an area and the next one in another.

What I propose is to make mobile modular structures with different uses, including besides the cleaning part that the project developes, others like feeding and sleeping, fulfilling all the basic requirements.

The first step was to search for references related with modular architecture:

Nakagin Capsule Tower – Kisho Kurokawa.


This tower designed by the architect Kisho Kurokawa, located in Tokio finished at 1972. There are two towers of concrete conected where 140 independant modules are secured. The idea was to use the prefabricated to change the different pieces if it was necessary.


The name of the action is 'Service Mash' because is a mix of basic services not just the wash ones. I generate four different types of modules depending of the use, being suitable to be engaged by each other. Depending on the place and the demand, the structure can be enabled to satisfy different conditions.

Here are the drawings:


Commons economy generator / drawing / #477